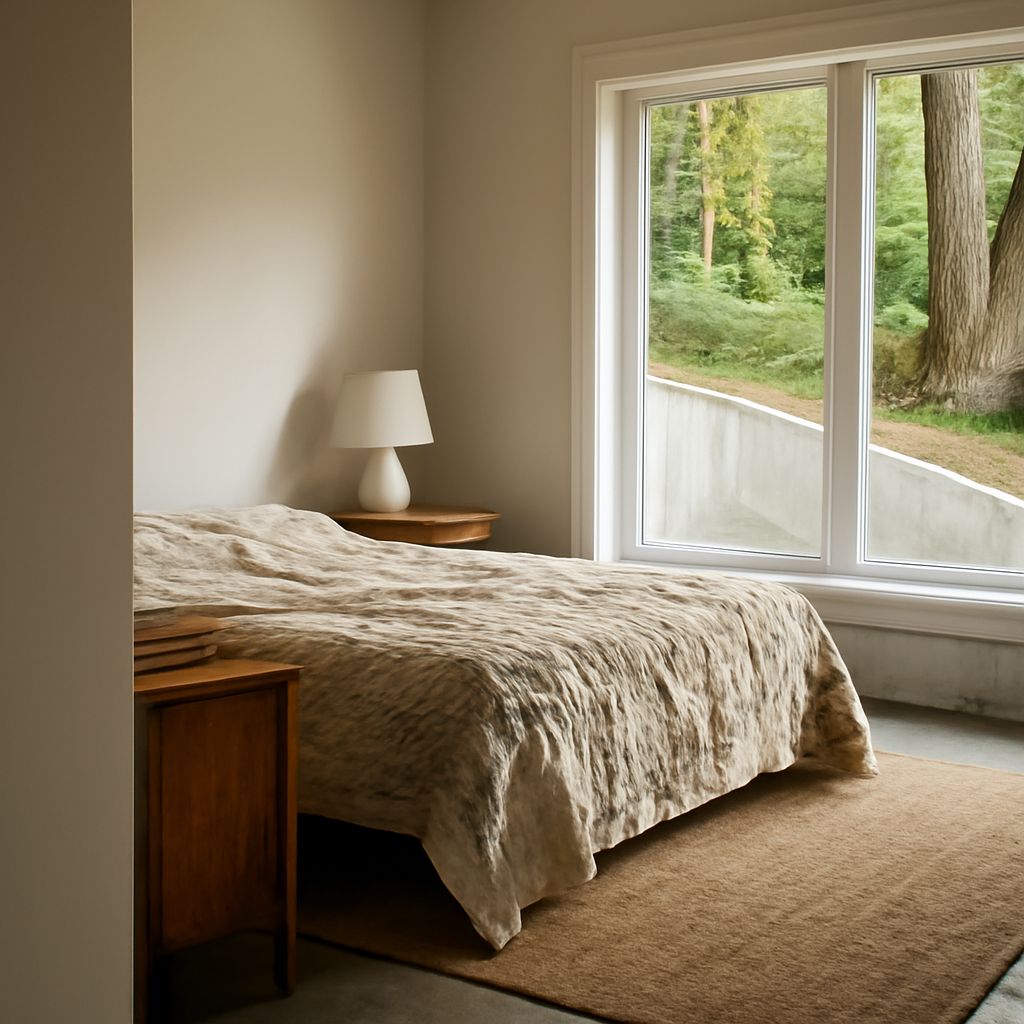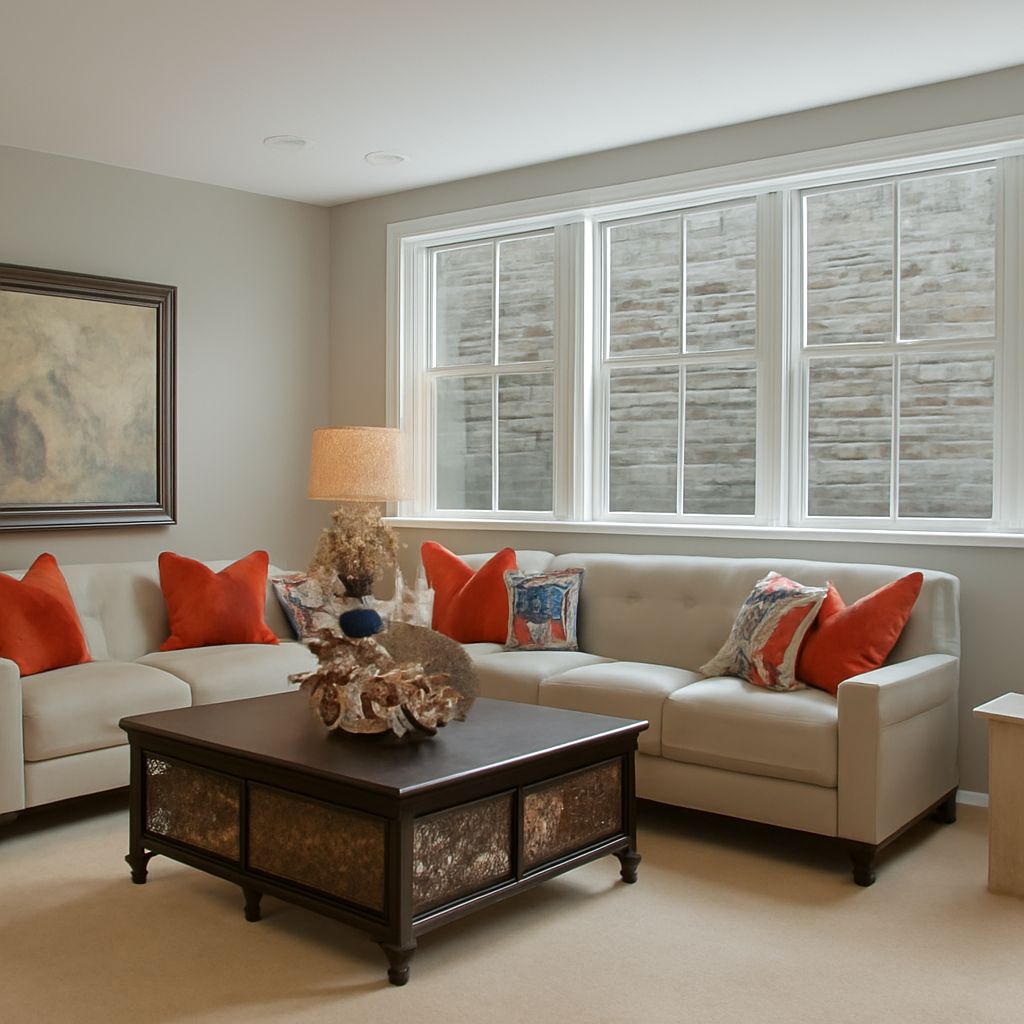
A small utility-room opening may need only light and ventilation; a basement sleeping room may need an emergency escape opening with a clear route outside. Before selecting a new window for the basement, establish what the room requires and inspect the opening inside and out. That decision affects the opening style, size, and work around the foundation.
Basement window choices for light and ventilation
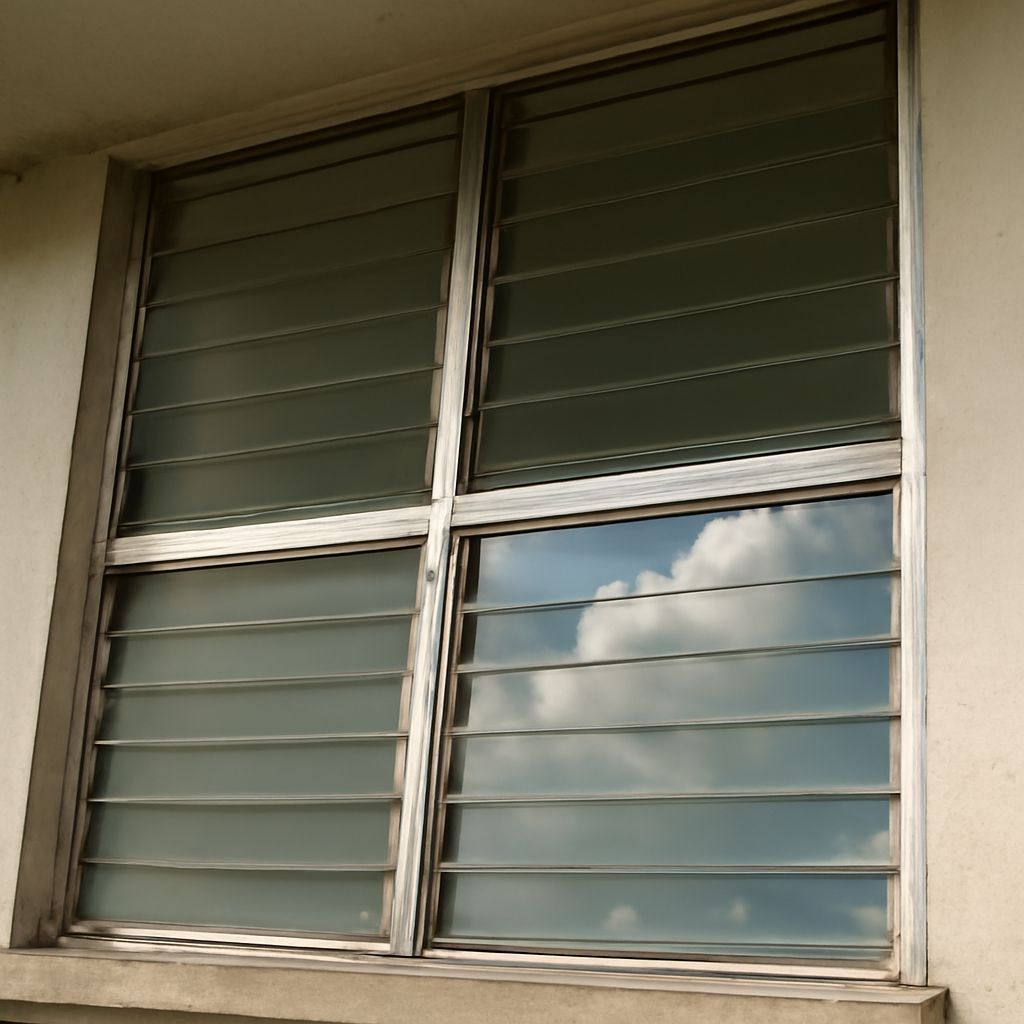
A hopper sash is hinged at the bottom and tilts inward at the top. It can suit a shallow exterior well, but it needs clearance inside and may be obstructed by shelves or curtains. A slider moves sideways within the frame and does not swing into the room or well. Its open area is only the unobstructed portion of the frame, so check the actual clear dimensions when opening size matters.
Casement units are hinged at the side and swing open, often with a crank. Basement casement windows can provide a generous clear opening for their frame size, but the sash needs room to move. Check the swing direction and any crank or screen against the well, cover, plumbing, and interior trim. A fixed pane admits light but does not open for ventilation or escape.
Choose the operating style for the space in front of it. In a laundry room, a hopper may fit where an outward swing would strike the well wall. Where an escape opening is required, compare the tested clear opening and well clearance for the exact model, not just the rough frame dimensions.
Measure the opening you have
For a basement window replacement, first identify whether the new unit will fit inside the existing frame or whether the entire frame will be removed. An insert can leave the old frame in place if it is sound and suitable; a full-frame job reaches the rough opening and can expose damage or allow a different flashing approach. Replacing a window in the basement by either method produces different measurements and may leave different amounts of clear opening.
Measure width at the top, middle, and bottom and height at both sides and the center. Record the smallest measurements and note where they were taken. Measure depth as the manufacturer or installer requests, and check the opening for square. Do not order from a single measurement of the visible glass. The installer should verify the final dimensions and allowance for shimming, fastening, and sealing before the order is placed.
Catalog basement window sizes describe the product, not necessarily the clear passage when it is open. Ask for a dimensioned drawing showing the frame and net clear opening; the size of the basement window must suit both the wall and its purpose. If the frame or surrounding wood is soft, corroded, or distorted, include its repair in the scope rather than fitting a new unit against a failing support.
Look at the ground and window well
An opening near grade faces splashing rain, snow, soil, and water running toward the foundation. Check for stains, dampness, and debris in the well. Water should drain away rather than collect against the window. Clear leaves and inspect the existing drain where present; if water repeatedly stands in the well, investigate the drainage problem before installing a replacement.
Look at the well’s width, projection, depth, and distance from the sash. A cover may keep debris out, but it must work with the opening and any required emergency escape. Ask how it opens from inside and whether it needs a tool. For an escape well, local rules can also govern dimensions, drainage, and a ladder or steps. The City of Fredericksburg’s basement guide illustrates one jurisdiction’s requirements; check your own building department’s rules.
Ask the installer how the sill, flashing, and perimeter will manage water in the existing wall. The Building America Solution Center describes connecting window flashing to the surrounding water-control layers. Sealant alone cannot correct a well that fills with water or a drainage route that directs water toward the opening.
Separate an ordinary opening from an escape route
A window that opens for fresh air is not automatically an emergency escape and rescue opening. Requirements depend on the locally adopted code, room use, and the work being performed. Before ordering replacement basement windows for a sleeping room or a basement renovation, ask the local building department what applies to your project and whether a permit is needed.
Provide the proposed model’s net clear width, height, and area, the height of the sill above the finished floor, and the well dimensions. Ask how the opening must operate and whether the cover, screen, or security device affects the route. An existing opening may be subject to specific replacement provisions or require alteration; confirm the local interpretation instead of assuming that either outcome applies.
Enlarging a foundation opening is a different job from fitting a unit in the existing space. It may require structural design, cutting masonry, a larger well, and drainage work. Include those tasks in a written estimate before replacing the basement window.
Choose for the room
Compare basement replacement windows by their actual opening size, glazing, frame, and installation method. A utility space with a dry, shallow well may suit a hopper or slider; a room needing emergency escape calls for a unit and well verified for that purpose. Check the handle’s reach and the sash’s travel before choosing replacement windows for the basement.
When looking at basement windows for sale, compare the complete installed scope: measurement, removal, flashing, insulation around the frame, trim, and well repairs. For a damp opening, solve drainage first. For an escape route, obtain local approval of the proposed dimensions before committing to a size or style.