A door that sticks in winter or lets rain reach the floor can make a simple replacement feel uncertain. Before ordering a new entry door, measure the opening, decide what the unit must withstand, and compare the parts included in the price. The right exterior door for your house starts with those facts, not a catalog photograph.
House door configurations: Choose the unit first
A prehung unit includes a slab mounted in a frame, usually with hinges and a threshold. It makes sense when the existing frame is damaged, poorly sealed, or due for replacement. A slab is the door panel alone. It can suit a sound, square frame, but its thickness, hinge locations, lock bore, and clearances must match the existing assembly. A new front door supplied as a slab may need careful fitting before it swings and latches properly.
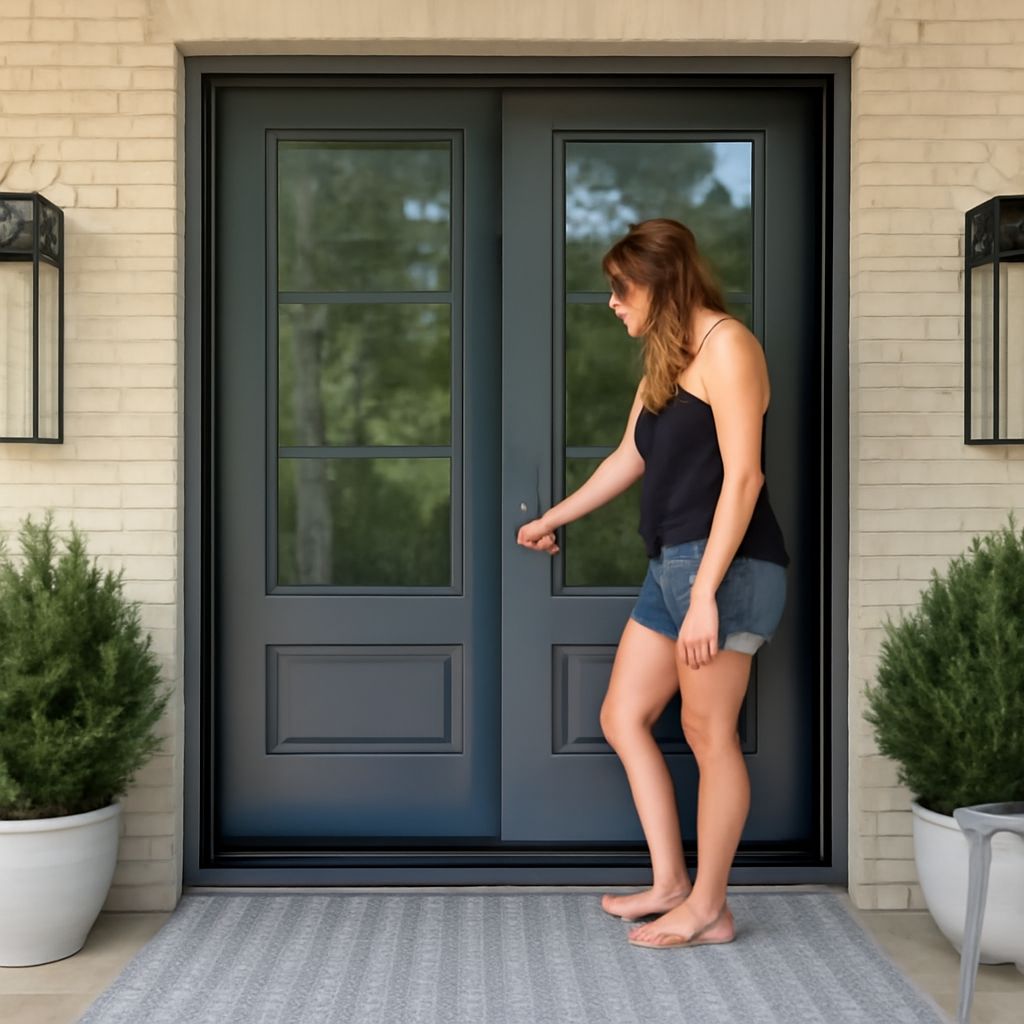
Decide whether a single leaf gives you the passage width you need. Sidelights bring light beside the entry, while a transom adds light above it; both make the overall assembly larger. Replacing a single house door with a wider arrangement can mean altering framing and exterior finishes. Investigate that work and local permit requirements before ordering.
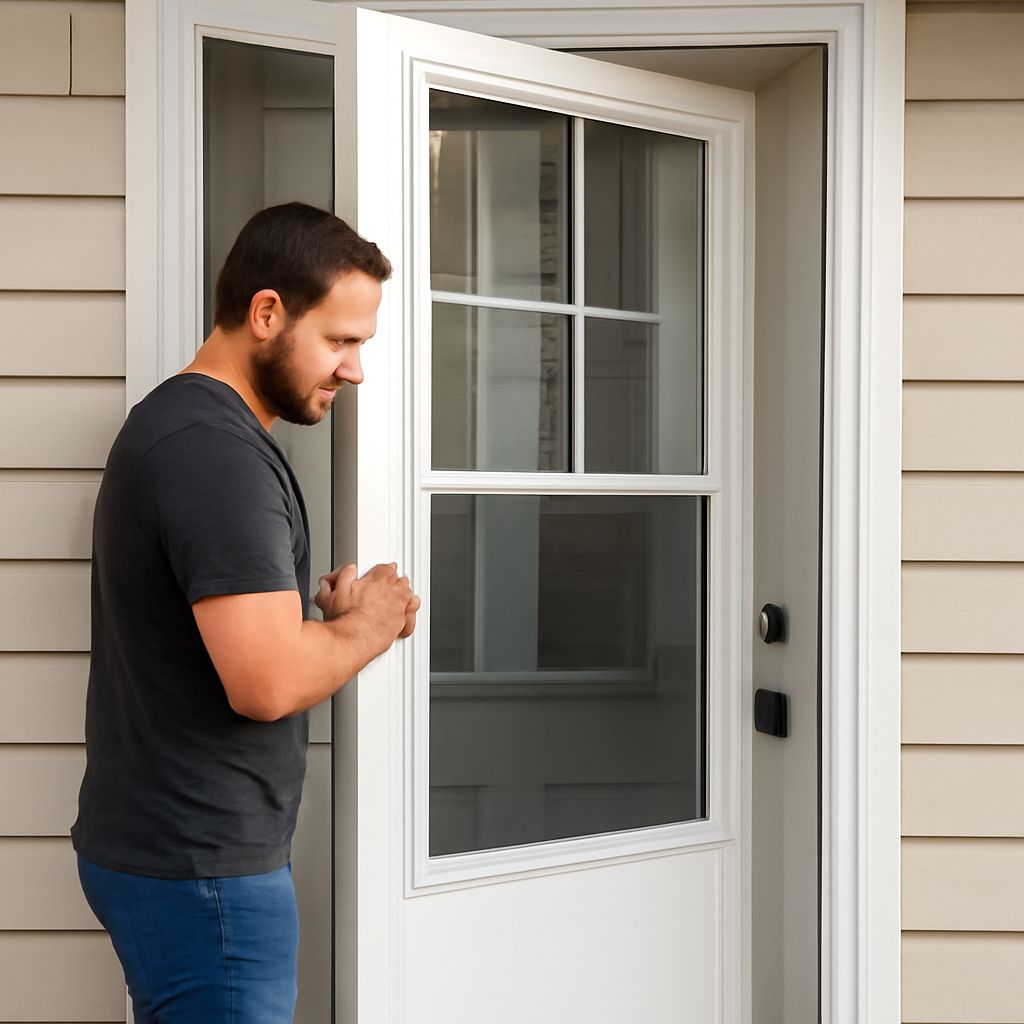
Stand outside and note where the hinges sit and whether the panel swings inward or outward. Tell the supplier both facts: handing terminology varies, so a sketch is safer than a label alone. Check that an inswing clears rugs and furniture, or that an outswing clears steps, snow, and any storm door. A replacement entry door should also allow enough room to carry everyday loads through the opening.
Match the material to the exposure
Fiberglass, steel, and wood are common choices for an exterior house entrance. Each can work well when its finish, construction, and surroundings suit the site.
- Fiberglass can be smooth or textured and is often sold with an insulating core. It suits an exposed entry when you want a low-maintenance surface. Check the finish instructions and warranty for sun exposure.
- Steel offers a firm skin and is often built around an insulating core. It can dent, and damaged coating can leave metal vulnerable to rust. Look closely at the finish and keep scratches repaired.
- Wood offers a solid feel and can be refinished, but it needs a maintained protective coating. Direct sun and rain make that maintenance more demanding; check the manufacturer’s overhang and finish requirements.
The frame matters too. Inspect the sill and lower jamb for soft wood, staining, or water damage. If the wall around the opening is wet or decayed, determine the source and scope of repair before fitting a replacement door for the front entrance. A sound panel cannot correct a leaking wall.
Decide how much glass you need
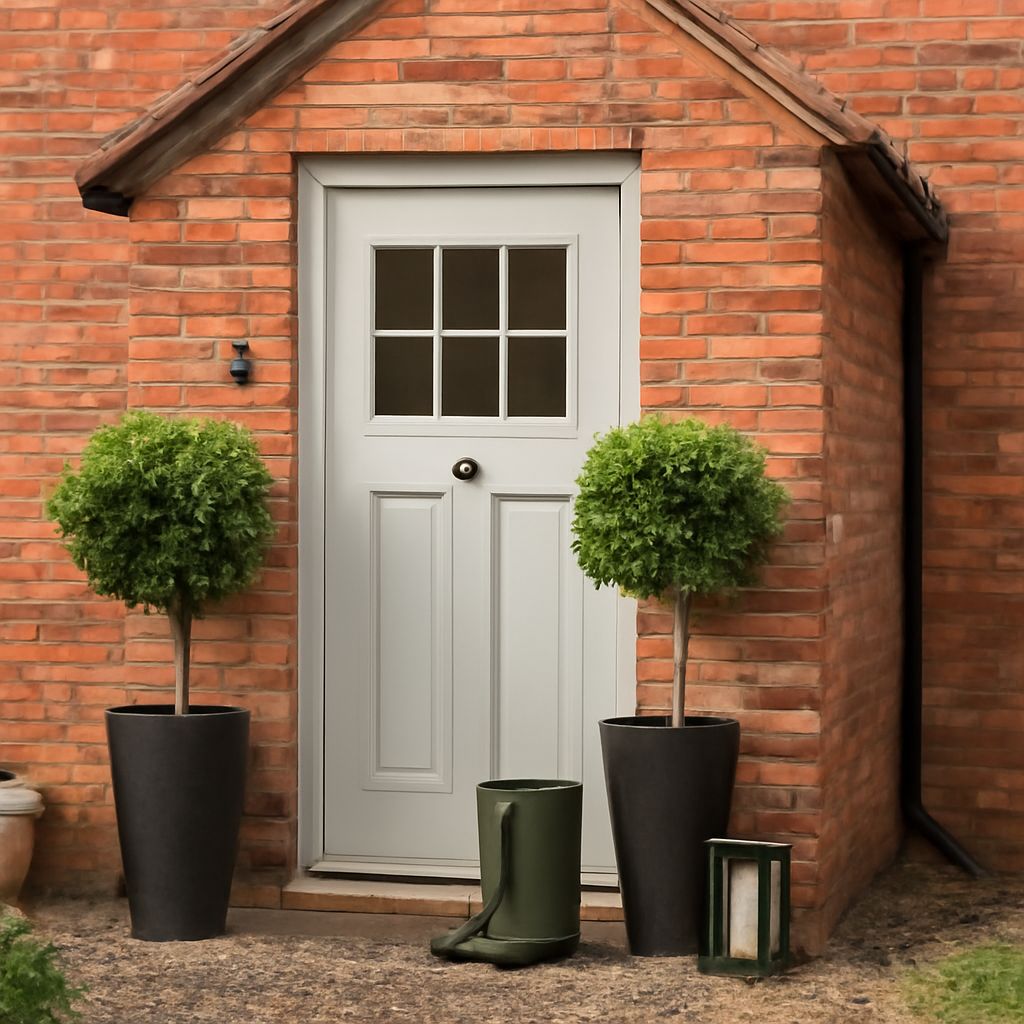
A front glass door can brighten a dark hall and let you see approaching visitors. A small upper lite admits light while preserving more privacy than a full-height panel. Clear glass gives the widest view; textured or obscured glass softens that view but still transmits light. Consider what can be seen from the street after dark when the hall lights are on.
For a glazed front entry, ask for safety glazing and verify the applicable local requirements. Compare insulated glass options and the complete unit’s energy label, rather than judging performance from the number of panes alone. The ENERGY STAR guide explains that qualifying ratings depend on climate zone. A lower U-factor means less heat transfer; solar heat gain coefficient describes how much solar heat passes through. Strong afternoon sun may make a lower solar gain desirable, while a cold climate may put greater weight on limiting heat loss.
If privacy is the first concern, compare an opaque panel with a front door that has a narrow glass insert. If daylight matters most, a glass entry door with sidelights may be worth the added width and cost. Note whether the glass, its surround, and the frame are included in the quoted assembly.
Measure the opening and the wall
Start with the existing slab: record its width, height, and thickness. These numbers help identify what is there, but they do not establish the rough opening for a prehung unit. The rough opening is the framed space behind the trim. If accessible, remove enough interior casing to measure from stud to stud and from the subfloor to the underside of the header. Measure width and height at several points and record the smallest dimensions, along with any visible out-of-square condition. The manufacturer’s measuring guide shows these reference points.
Measure jamb depth across the wall, including the finished surfaces the frame must accommodate. Record the finished floor height and exterior landing, too: they affect threshold clearance and water management. Compare your measurements with the selected manufacturer’s required rough opening and sill details. Do not order from a nominal slab size alone. If the framing cannot be exposed yet, treat the measurements as preliminary and confirm them before placing the order.
Compare the complete purchase
A front door for sale may be pictured with hardware that costs extra. Ask for an itemized quote showing the slab or prehung frame, threshold, weatherstripping, hinges, glass, finish, and any sidelights or trim. Confirm whether the lockset and deadbolt are included, along with the bore sizes and finish. Check lead time, delivery charges, and the return terms for a custom order.
Compare front doors offered for sale using the same specifications. A lower price may leave you buying a separate sill, casing, or finish. For a prehung house entry door, confirm the jamb depth, handing, swing, and threshold type in writing. Ask whether the finish is factory-applied or whether painting or staining is required, and follow the product’s coating instructions for all exposed edges.
Before choosing a new front door, put the opening dimensions beside the manufacturer’s sizing sheet and match the swing to the available clearance. Choose a fiberglass or steel unit with a suitable finish for a rain-exposed entrance; choose wood when its upkeep and exposure requirements fit your routine. Add glass where the light and privacy balance works, then compare complete door packages for sale on their included parts and delivered cost.