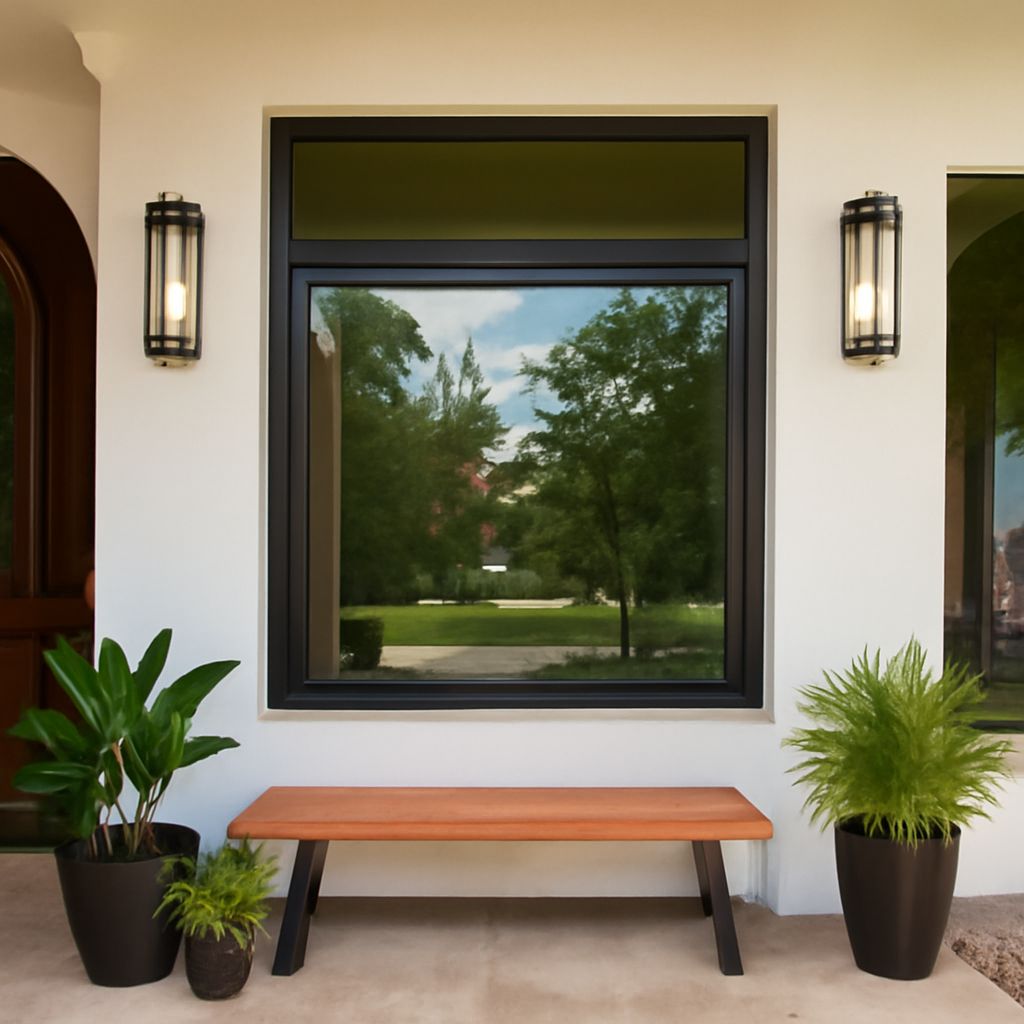
The right opening protection depends on the wind and debris requirements at your house and on how each product is installed. Some homes need an impact-rated window assembly; elsewhere, a properly rated window protected by an approved shutter may be an option. The local building department can tell you which rules apply to your project.
Compare windows for hurricane protection by their documented ratings, size limits, and attachment details, not just the glass in a showroom sample. A window must stay attached to the wall and withstand the pressures specified for its position as well as meet any required debris test.
Hurricane windows: start with the opening
List every opening you plan to replace: its width, height, height above ground, and location on the house. Note the wall material, such as concrete masonry or wood framing. Take photographs of the inside and outside, and record whether a window opens, slides, or remains fixed. Include glazed exterior doors in the survey.
Ask the building department which code edition and local amendments apply, whether a permit is required, and what wind pressures and debris protection your openings need. Building height, exposure, and the location of an opening on a wall can affect the design loads. A designer or qualified installer can calculate the required pressures when the department requires them. Use those numbers to compare products rather than choosing a single rating from an advertisement.
Read the impact test and pressure rating separately
Impact resistant windows undergo specified tests for windborne debris. The test designation matters: a large-missile test and a small-missile test use different projectiles and serve different applications. Ask which test and missile level the local rules require for impact-resistant window units at each height and location. Windows resistant to hurricane impacts are tested against a defined strike and subsequent loading, not every object a storm can carry.
Pressure ratings address wind pushing against and pulling away from the assembly. They are commonly shown as positive and negative values in pounds per square foot (psf). Both sides of the rating must meet the applicable required pressures. For example, if an opening requires +40 and −50 psf, a unit rated +50/−40 psf falls short on the negative side. This is an illustration, not a design calculation for your house.
FEMA’s hurricane wind retrofit guidance advises checking design wind pressure, missile level, and anchorage requirements for the particular location. Ask for a current approval or evaluation report and the manufacturer’s installation drawings for the exact model, configuration, and size. The test label on a sample is a lead to the paperwork; the paperwork establishes the limits to compare with your opening.
Look beyond the pane
Laminated glazing can hold fragments together after a strike, but the frame, sash, hardware, glass attachment, and anchors all form part of the tested assembly. Impact glass windows must be evaluated as complete products. Windows made with impact glass include a frame and hardware that need their own documented performance. Windows with impact-rated glass still require a suitable frame; replacing a pane alone does not automatically create an approved assembly.
A product described as high impact windows may have several approved sizes or configurations with different pressure limits. Check the exact unit in the approval documents. Fixed, single-hung, casement, and sliding versions may have different limits even within one product line. If the opening exceeds a listed size, ask the manufacturer for an approved configuration or have the opening redesigned.
Likewise, hurricane resistant windows can reduce the chance of a breach under the conditions for which they were tested; glass may still crack. A window rated for hurricane resistance should be matched to the pressures at its specific opening. They are not a promise that the house will remain dry. Wind-driven rain can enter through other weak points, and flooding requires separate planning.
Check the installation before signing
An impact window earns its documented performance only when installed according to the applicable instructions or an approved engineered design. Ask the installer to identify the fastening schedule for your wall: anchor type, length, spacing, embedment, and edge distances. A masonry opening and a wood-framed opening can call for different attachments. Check whether the existing framing or masonry is sound enough to receive them.
The installation drawings should also show how the frame is supported and how the opening is flashed and sealed against water. Confirm who will repair damaged substrate, replace interior trim, dispose of the old unit, and arrange the inspection. Request the product approval number and installation details in the written quote, along with any work excluded from the price.
For hurricane windows and doors, match each scheduled unit to its own documentation. A wide sliding door, for example, may have a different pressure rating and anchoring pattern from a nearby window. Hurricane-rated doors and windows should be checked as individual assemblies, including any sidelights, mullions, and combinations shown on the plans.
Compare complete bids
Price the work per opening, including the unit, permits, labor, flashing, trim, and repair of the surrounding wall. An impact-rated replacement window may cost more initially than retaining a sound window and adding approved shutters; compare both installed options where local rules permit them. Shutters must be deployed before a storm, while permanently installed impact-rated glazing does not require that step. Either option still needs the appropriate pressure rating and anchorage.
Before accepting a bid, match every opening to a documented assembly whose debris rating, positive and negative pressures, size, and installation details meet the requirements for that exact location.