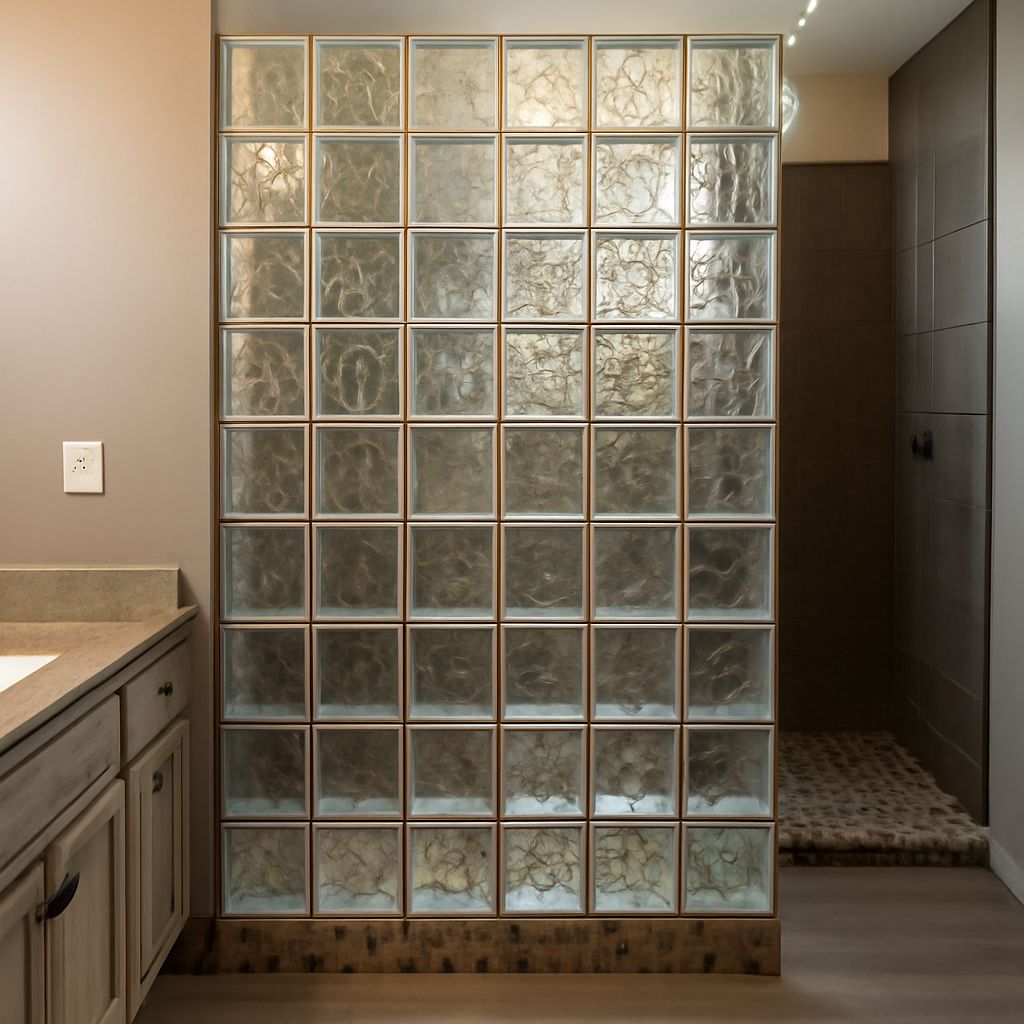
Start by deciding where light should travel and what the partition must conceal. Glass blocks can brighten a bathroom or divide a room while obscuring the view; the pattern, position, and supporting structure determine how well they do both. Measure the opening and inspect the floor and adjoining walls before ordering.
A partition made from glass brick is a permanent, relatively heavy assembly. Plan its size and support first: changing a paper sketch costs less than rebuilding a finished wall.
Glass Bricks: Compare Shapes and Patterns
Many units are hollow, with two glass halves joined together. Square and rectangular formats give a room different rhythms: an 8-by-8-inch nominal unit makes a broad grid, while a 6-by-8-inch unit creates a narrower pattern. Curved and finished-end pieces are also available for certain systems. Check that special shapes belong to the same product line before designing a curved end or exposed edge. Glassblock units with finished ends provide a neat exposed edge.
Nominal dimensions include the allowance for a joint. For example, one manufacturer’s nominal 8-by-8-inch unit measures 7¾ by 7¾ inches across its face. Consult the size table for the particular units. Confirm actual dimensions, joint width, and perimeter clearances for the installation system you select. Ordinary units are not normally cut to fit, so design the opening around whole pieces and approved edge details.
A glass brick wall with a tight grid can look busy in a small room; larger faces and lighter joints give it a calmer appearance. Clear, wavy, fluted, frosted, and colored finishes each change the effect. Borrow a sample and hold it in the proposed location before choosing a whole wall. Look at it from both sides, in daylight and with the room lights on.
Balance Light With Privacy
A glass block wall passes borrowed light but usually does not give a sharp view like a clear window. Clear patterns offer the most visual connection; stronger textures scatter shapes and obscure details. Light transmission and privacy are different qualities: a bright panel may still reveal a silhouette close behind it, especially at night when the brighter room is on the other side.
For a bathroom facing a bedroom, stand someone behind a sample at the expected distance and switch the lights as they would be used. If outlines remain too distinct, choose a more obscuring pattern, reposition the partition, or provide a separate privacy screen. A wall of glass bricks can soften the view while keeping the room bright, but the sample test gives a better answer than a catalog photograph.
Tinted pieces alter the color and amount of light. Ask for the manufacturer’s visible-light transmission figure for the exact product if daylight is a priority. Compare samples against the actual tile, paint, and lighting; a blue or bronze cast that looks subtle on a counter may become prominent across a large surface.
Plan the Opening and Support
Glass block walls are non-load-bearing infill or partitions. They must not carry the roof, upper floor, or framing above an opening. If you want to remove an existing wall, have a qualified professional determine whether it carries loads and design any required header or other support before demolition. The new partition needs its own base and lateral restraint even when it carries no building loads.
Measure the full width and height in several places, checking the floor for level and adjacent framing for plumb. Install block glass on a stable, level base designed for its weight. The selected units, mortar or framing, and dimensions determine the load; for example, one manufacturer’s catalog lists about 16 pounds per square foot for a particular 3-inch series. Do not apply that figure to a different product without checking its specifications. Have a professional assess questionable framing or floor capacity.
Choose a complete installation method before buying materials. Mortar systems may require reinforcement, anchors, and movement joints; proprietary track or spacer systems have their own approved components and size limits. Follow the selected manufacturer’s instructions for panel area, edge support, anchorage, and movement allowances. A tall or free-standing end needs particular attention to lateral stability; do not assume that mortar alone provides the required restraint.
Choose the Right Location
A bathroom divider can admit light to a shower area while separating it from the vanity. A glass cube wall can also define an entry or home office without making the adjacent space feel entirely closed. In either case, map the door swing, plumbing access, electrical outlets, and cleaning clearance before fixing the layout. The assembly is difficult to relocate after installation.
For a wet area, choose units and a complete assembly approved for that exposure. The glass itself is water resistant, but joints and the junctions with the floor and walls need the specified waterproofing and sealant. Provide the shower’s required waterproof base, drainage, and waterproof transitions; a decorative partition alone does not make the surrounding construction watertight. Follow the shower system and local requirements, including any glazing rules near bathing areas.
Exterior use adds weather, wind-load, energy, and code requirements. Confirm that the complete assembly is rated and detailed for the opening, rather than transferring an interior method outdoors. If the opening must provide ventilation or emergency escape, a fixed panel cannot serve those functions on its own.
For a dim bathroom where privacy matters, choose an obscuring sample that still passes enough light, then confirm a supported base and a wet-area system. For an office where visual connection matters more, a clearer pattern may be the better trade. In both rooms, the best wall of glass cubes is the one the structure can support and the household can live with every day.