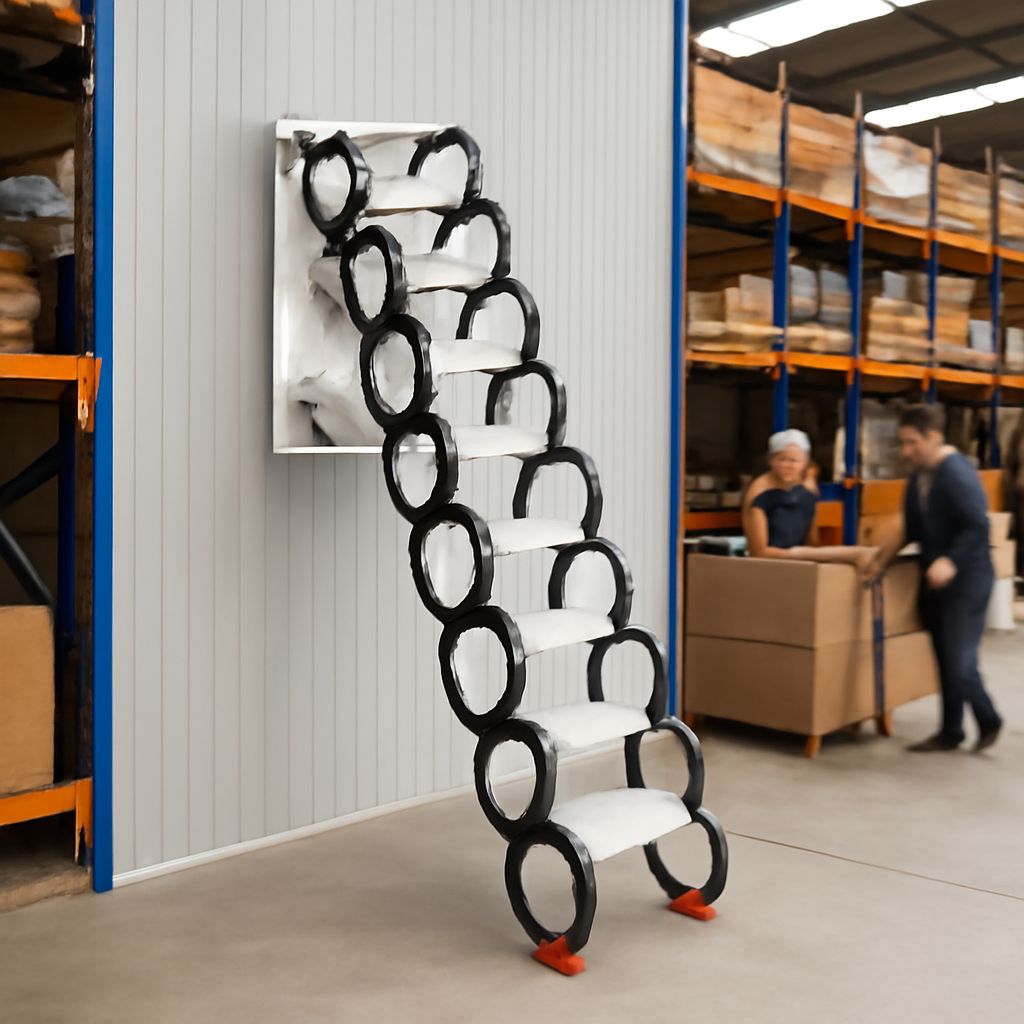
The answer depends on both the ceiling opening and the clear space around it. A folding stair can fit a roomy hallway but fail in a tight closet, even when the hatch is the right size. Before buying pull-down stairs for the attic, measure the full path of the moving sections and the place where their feet will land. An attic ladder made of aluminum may reduce weight, but its dimensions still have to suit the room.
Measure the opening and height
Start with the rough opening: the framed space above the finished trim. Measure its width and length, rather than relying on the visible cover alone. Record both dimensions in inches and compare them with the manufacturer’s required opening for the exact model. Measure the framed opening for your pull-down attic stairs before comparing catalog sizes.
Next measure from the finished floor to the finished ceiling. The selected model must cover that height; a unit intended for a lower ceiling may not reach the floor properly, while one intended for a taller room may need adjustment under its instructions. Some compact designs specify a different height measurement, so follow the product diagram.
Inspect the area above the hatch for ducts, wiring, pipes and stored objects. If the frame needs changing, or the condition or capacity of the joists is uncertain, ask a qualified professional to assess the structure. Cutting or modifying framing is a separate decision from choosing a ladder.
Allow room for movement and landing
Pull down attic stairs need clearance while their sections unfold as well as space once fully extended. Swing clearance is the path swept by the moving assembly; landing space is the distance needed for its feet in the open position. Measure in the direction the door opens, using the manufacturer’s reference points. Check the path against doors, light fixtures, shelving and furniture, then check that you can approach and climb without squeezing past an obstacle.
For a concrete comparison, Werner’s dimensions guide distinguishes opening size, ceiling height, swing clearance and landing space. Its WH series manual lists 62 inches of swing clearance and 56 inches of landing space for one model. Those figures are examples, not allowances for every unit. Attic stairs that fold down still need a clear route through the entire arc.
If the folding attic stairs would sweep into a wall, compare a compact or telescoping design and its diagram. Some compact models need clearance inside the attic instead; stored boxes or a low roof can rule them out. If neither the moving path nor the landing area works, consider another location after the framing has been assessed.
Compare folding, telescoping and compact designs
Conventional attic access ladders often fold in hinged sections attached to a hatch. They offer a straightforward route through a suitable opening, but the sections need room to swing. Telescoping sections slide into one another, while compact models use mechanisms intended for smaller access points. Each arrangement has its own clearance and height requirements; the product diagram is more useful than the label on the box. Access ladders for attics also differ in how much space their stored sections occupy above the ceiling.
Compare tread depth, handholds and how the hatch is opened and closed. Check whether the door and frame are supplied, and whether an insulated or weatherstripped cover is available for the location. A draft at the opening can matter as much as the effort of climbing.
Aluminum attic ladder choices and load ratings
An aluminum attic ladder can be easier to handle than a heavier assembly, but compare the weight of the actual units. Aluminum conducts electricity, so keep the assembly clear of exposed electrical hazards and have wiring concerns assessed before work starts. Wood is another option; compare its dimensions, rating and features on the same terms. An attic ladder built from aluminum may have different treads and handrails from a wood model.
For aluminum ladders serving an attic, read the load rating on the selected product. It covers the person plus clothing, tools and anything carried. For example, a 190-pound person carrying a 30-pound box and 10 pounds of gear places 230 pounds on the ladder. Choose a rating that covers the heaviest expected combined load, with room for the items you actually use. Do not infer capacity from material alone: an aluminum ladder for the attic comes in different designs and ratings. Check the label on the aluminum attic ladders you are comparing, because capacities vary.
Also consider the size of objects you plan to move. For bulky items, arrange a safer method of moving them rather than forcing them through a narrow hatch.
Use and maintain the assembly
Follow the model’s installation and adjustment instructions, including how the feet are fitted to the floor. Properly installed pull down attic stairs should open fully, with their feet bearing on a firm, level surface. A rug, loose mat or object beneath a foot can make the assembly unstable. Keep the landing area clear before opening the hatch. When the attic stairs are pulled down, both feet should rest securely on the floor.
Before each use, inspect the attic stairway for loose fasteners, damaged hinges, bent parts or cracked treads. Stop using it if it shifts or shows damage and arrange repair or replacement according to the manufacturer’s directions. Face the steps, keep a secure grip and avoid overreaching. Use the pull-down attic steps one person at a time and keep children away from the open hatch.
An attic access ladder also depends on a safe area above it. Provide light and a stable route to the storage area, and keep the hatch edge visible. The stairway to the attic should lead to an area where you can step off safely. When finished, fold the sections as directed and secure the door; do not leave the opening unattended.
Choose attic stairs that pull down only when the opening, movement path, landing area and rated load all match the specific model.