Measure the old panel before buying a replacement. A slab door is the door panel without a frame; it can reuse an existing jamb if the opening is sound and the dimensions and hardware preparation match. Replacing door panels alone can save the cost of a complete frame, but accurate measurements are the price of that saving.
Slab doors: when the existing frame can stay
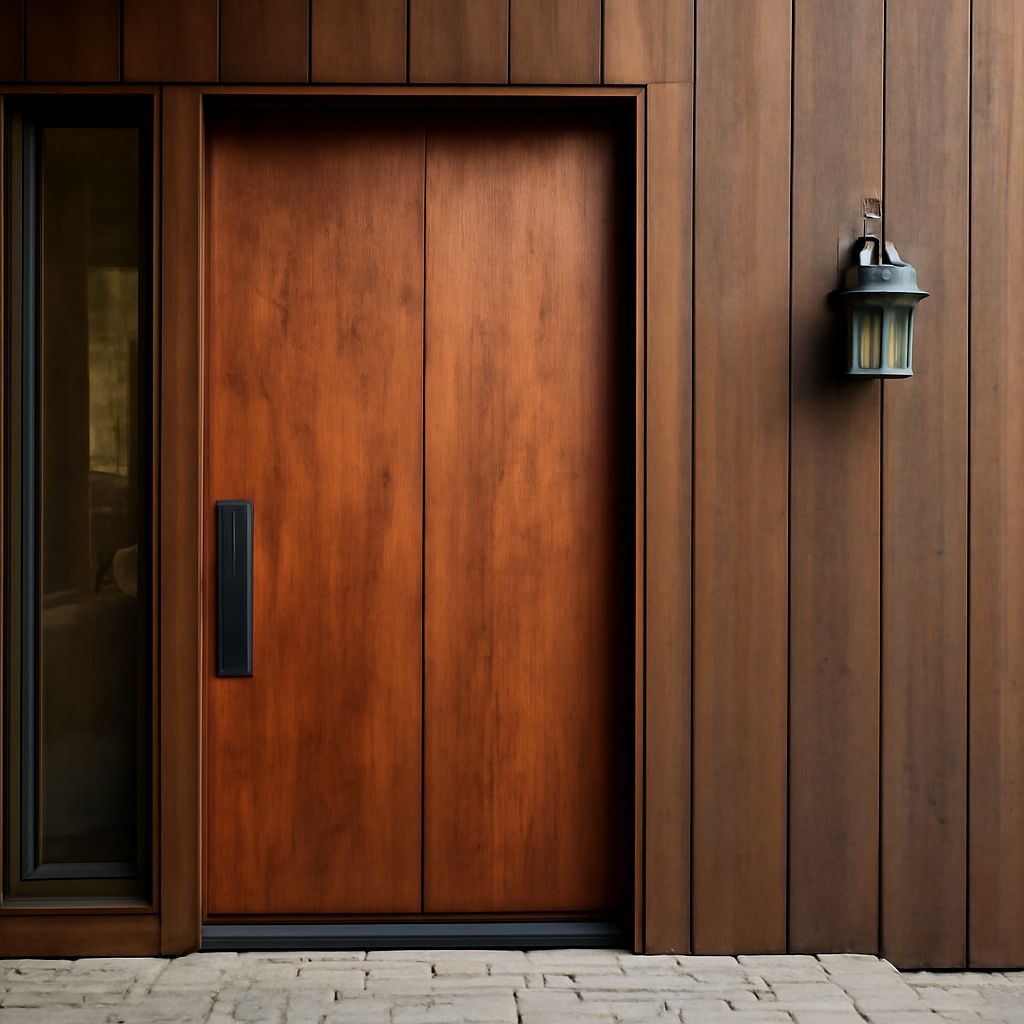
A prehung unit includes a panel mounted in a frame; a door slab is supplied without that frame. Masonite’s guide explains the distinction. An unframed replacement panel may arrive blank or with some machining already done, so read the listing to see whether hinge recesses and a lock bore are included.
Keep the existing jamb when it is secure, reasonably square, and free of rot or major damage. Open and close the old panel and note rubbing, uneven gaps, or a latch that misses its strike. A new panel will not correct a twisted frame. If the jamb moves, is badly out of square, or needs extensive repairs, compare the cost of repair with a prehung unit and ask a carpenter to assess it.
Take the dimensions in the right places
Use a tape measure, pencil, and straightedge. Record each dimension in inches and keep a sketch with the hinge side and swing direction marked. Measure the old panel itself as well as the opening; the rough wall opening is a different measurement and is mainly relevant when replacing the frame.
- Width: Measure the old panel across its face at the top, middle, and bottom. Record the measurements and note any difference that could indicate a tapered or damaged panel. Measure between the jambs at several heights too.
- Height: Measure the panel from top to bottom on both sides. Check the space from the head jamb to the finished floor, including carpet or any planned flooring change.
- Thickness: Measure across the old panel’s edge. This affects hinge fit, how the panel meets the stop, and whether the lockset fits its specified range.
- Clearances: Note the existing gaps along the top and sides and the space under the door. The replacement needs room to swing without scraping, and any required ventilation or flooring clearance must be preserved.
For example, suppose the old panel measures 30 inches wide, 80 inches high, and 1 3/8 inches thick. The jamb opening measures 30 1/4 inches across at several heights. A candidate with an actual width of 30 inches leaves 1/4 inch total across the opening, before accounting for any irregularity. Confirm the manufacturer’s specified clearances and check that its height also clears the finished floor. If the old door already rubs, diagnose the frame before copying its dimensions.
Match the swing and hardware
Stand on the side where you can see the hinges and record whether they are on the left or right; also note which way the door swings. Photograph the opening from both sides. Handing terminology can vary by seller, so give the supplier the photos and description and use its ordering diagram rather than relying on a label alone.
For a replacement panel in an interior opening, count the hinges. Measure from the top of the old panel to the top of each hinge recess, and record each recess’s height, width, corner shape, and depth. Check the corresponding locations on the jamb. A prepared replacement must place its recesses where the existing hinges can meet; a blank panel gives a carpenter the option to make matching recesses.
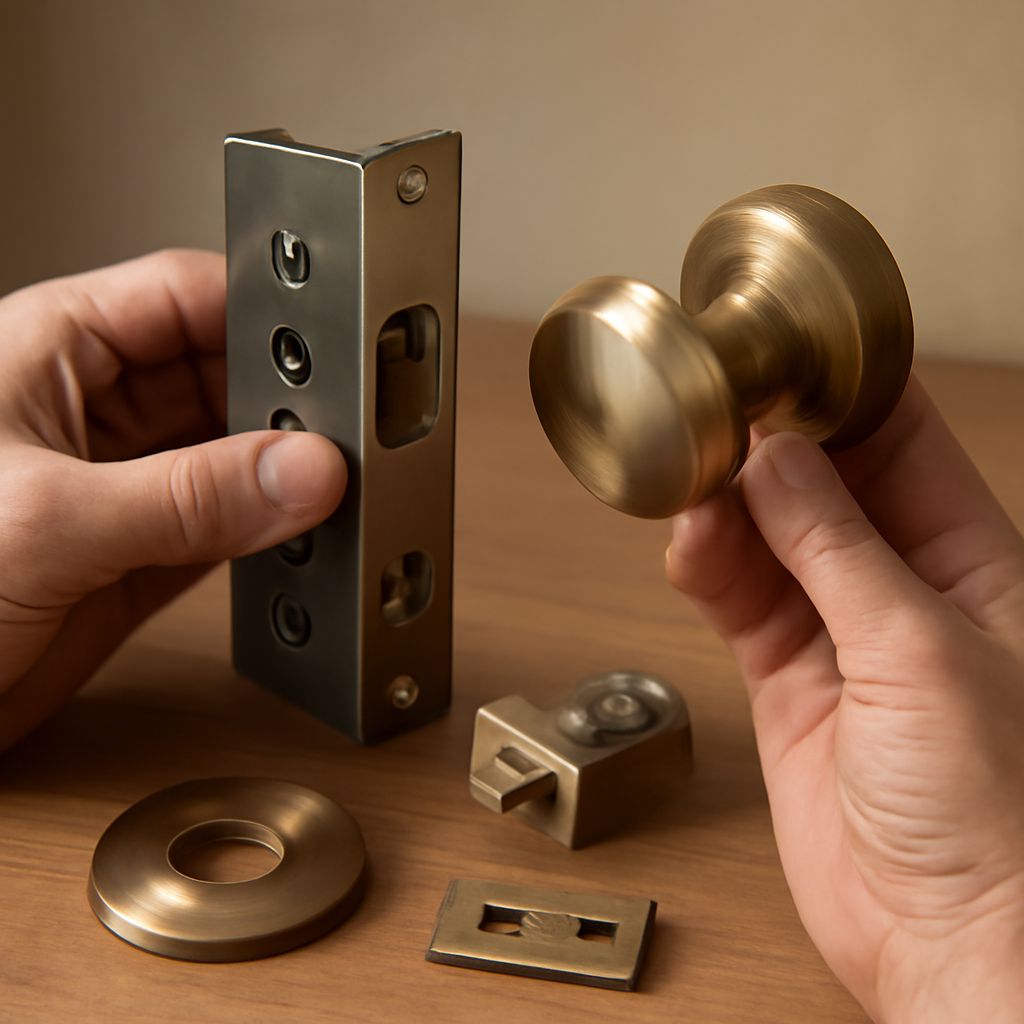
For a bedroom or bathroom replacement panel with a knob, measure from the top of the panel to the center of the bore and from the latch edge to that center. The latter is the backset. Record the bore diameter, latch-edge preparation, and thickness; compare them with both the new panel and the lockset instructions. Masonite’s support guidance lists hinge and lockset measurements for a prepared replacement. Although its example concerns an entry panel, the same measurement locations help describe an interior installation.
Choose construction and check the cut limit
Hollow-core panels are generally lighter and economical for ordinary rooms. Solid-core options add weight and can offer a more substantial feel; check the product’s performance information if sound reduction matters. Consider the existing hinges and jamb when choosing a heavier panel, and ask whether the hardware is rated for its weight.
Manufacturers sell interior slab doors with different cores, finishes, and machining options. A primed panel for an interior room still needs the specified finish; an unfinished wood surface may need preparation and coating on all required edges. Check the instructions before ordering so finishing supplies and labor are part of the price.
The unframed replacement panel must stay within its trimming limits. Those limits depend on construction. Masonite’s support page says its molded panel and flush passage products may be trimmed 1/8 inch from each side and the bottom without affecting warranty, with no trimming of the top rail. Its wood panel, MDF, and French passage products have different limits. These figures apply to the products described there, not every brand or model. Removing too much can damage the edge structure or affect the warranty.
Some door slabs need more adjustment than their permitted trim allows. Consider the allowed cuts before price. If the measurements exceed the chosen product’s limits, order a suitable size or have a carpenter assess the opening. For a fire-rated opening, use a replacement and installation method approved for that assembly; ordinary interior panels are not a substitute.
Before you buy, compare the old panel’s measured 30-inch width and 80-inch height with the actual width and height of the replacement. Product labels may use nominal dimensions; the two measured dimensions decide whether the candidate deserves a closer look.