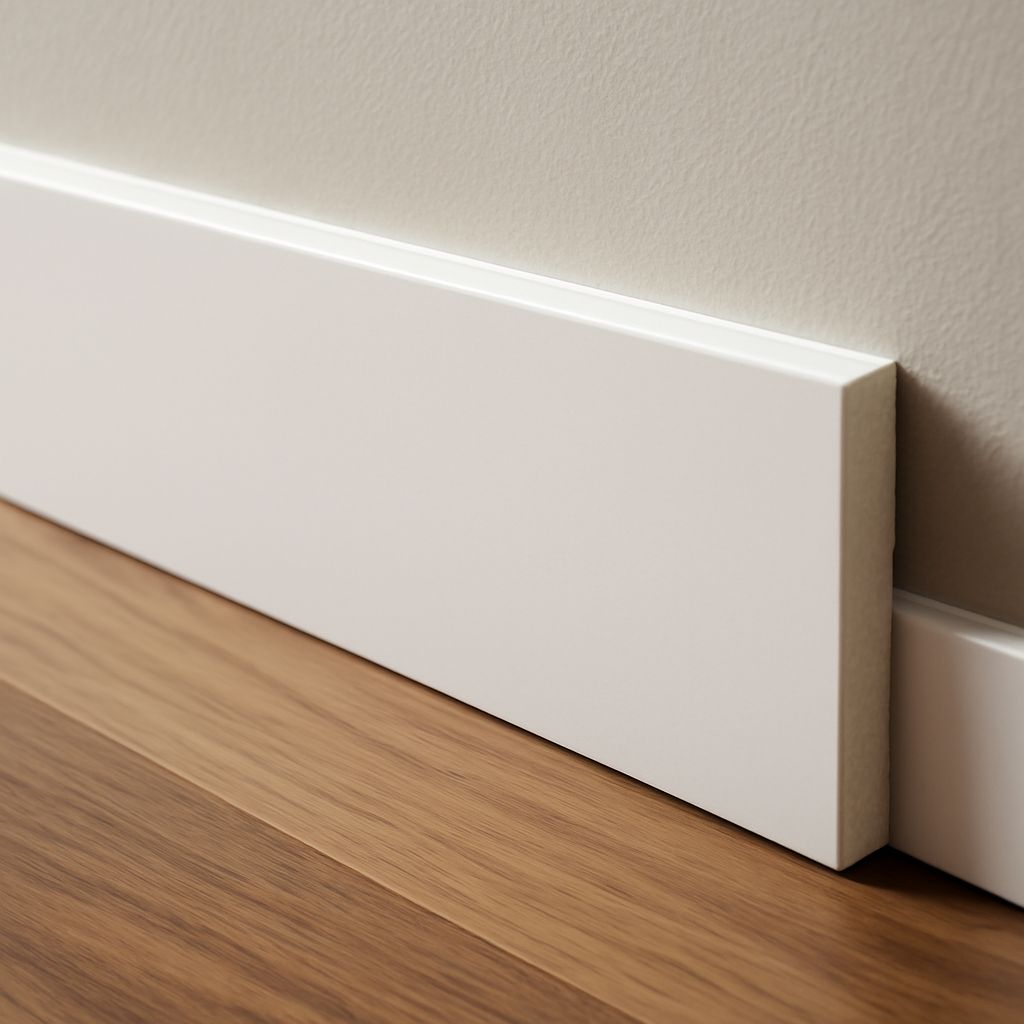
The right contemporary baseboard depends on the room’s proportions and the trim already around its doors. In a small room with narrow casing, a restrained board can look deliberate; in a tall room with substantial casing, the same board may seem undersized. Choose a trim style that makes the relationship feel settled.
Modern baseboard styles: start with the silhouette
A profile is the shape seen in a cross-section, from the floor to the wall. A style is the broader visual effect created by that shape and its proportions. A flat face with a square top gives a crisp line and suits simple door casing; a slight bevel softens the edge while keeping the outline quiet. A shallow step adds a shadow line without the elaborate curves of traditional molding.
Compare modern baseboard styles by holding short samples upright against the wall, with their bottoms at the finished floor level. Look at them from the doorway as well as close up. Different baseboard styles can look similar in a catalog. A profile that seems almost flat in your hand can cast a visible shadow along a long wall. In a room with cabinetry or paneling, check whether that shadow competes with the lines already present.
Avoid choosing from an end-grain photograph alone: the face and top edge are what you see across the room. Of the available baseboard styles, a simple bevel often bridges a crisp interior and a door surround with a little detail.
Choose height in the room, not on a shelf
Height changes the visual weight of the perimeter. For a typical room with an 8-foot ceiling, try samples around 3 1/4 to 5 1/4 inches high. In a taller room, a 5 1/4- to 7 1/4-inch sample may hold its own. These are comparison ranges, not required proportions: furniture, windows, and the size of the door trim can change the result.
Tape strips of paper cut to each candidate height along several feet of wall. Include a corner and a doorway, then stand back. The height of modern baseboards changes the balance of the room. A taller strip emphasizes the boundary between wall and floor; a shorter one leaves more wall visible. Check behind radiators and below low outlets or built-in furniture before ordering, since a board that cannot fit there will need an awkward alteration.
If you are comparing modern baseboard styles across connected rooms, keep the height consistent where the rooms share a sightline. A change can work at a clear threshold, but a sudden difference along an uninterrupted wall draws attention.
Check thickness at the door casing
Measure the casing at the point where the base will meet it, using calipers or a ruler held square to the wall. Then measure the proposed board at its thickest point. A base that is flush with or slightly thinner than the casing normally produces a clean butt joint. For example, a 1/2-inch-thick base can meet 5/8-inch casing with a small reveal at the front.
The thickness of baseboard trim matters most at this junction. If the base projects beyond the casing, its exposed end may look unfinished. You can choose a thinner board, replace the casing, or use a plinth block: a small transition block at the bottom of the doorway, sized to receive both pieces. Check the block’s height and projection alongside the casing before committing; it adds a visible detail that may change the room’s character.
Thickness also affects coverage. Measure the gap between the finished floor and wall at several points. The board must cover that gap while leaving the floor manufacturer’s required expansion space intact.
Match the details that share a wall
Modern baseboard trim can be flat while the casing has a modest curve, provided their scale and visual weight are compatible. Place samples end to end at the actual doorway. Compare the width of the casing, the height of the base, and the depth of any step or rounded edge. A substantial casing can make an unusually thin, low board look frail; a heavy base can overpower a narrow casing.
Consider the baseboard trim alongside the trim around adjacent windows too. The base does not have to copy every contour, but repeating one detail, such as a small bevel, can tie the room together. Among baseboard styles, a flat board is the quieter companion to detailed casing, while a stepped board makes more sense beside similarly stepped surrounds.
Paint color and sheen affect the comparison. View samples in the intended finish and under both daylight and the room’s usual lighting. If the casing will remain painted, put the sample against that actual color before deciding whether to match it.
Test the installation before buying
Modern baseboard profiles differ in how easily their top edges follow a wavy wall. Hold a straight sample against several sections and look for gaps. A small gap at a painted wall may be suitable for paintable caulk; a large one calls for correcting the wall or fitting the board more carefully. Caulk is a finish for a small joint, not a substitute for a sound fit.
Some baseboard profiles require more precise cuts than others. Choose baseboard styles with your available tools in mind. At an inside corner, check whether the chosen shape can be cut and joined neatly with the tools you own. Straight, square-edged boards are straightforward to mark and cut; a stepped shape demands more care in aligning its edges. Buy enough extra length for cuts and mistakes, based on the lengths available and your room measurements.
Before installing modern baseboards, mark the studs and plan where each joint will fall. Keep joints away from the most visible stretch when the available lengths allow it, and check that doors open freely past the finished trim. For painted baseboard trim, fill fastener holes and finish the joints before applying the final coat.
Choose the sample whose height suits the room and whose thickness meets the casing cleanly; that junction will be visible long after the price is forgotten.