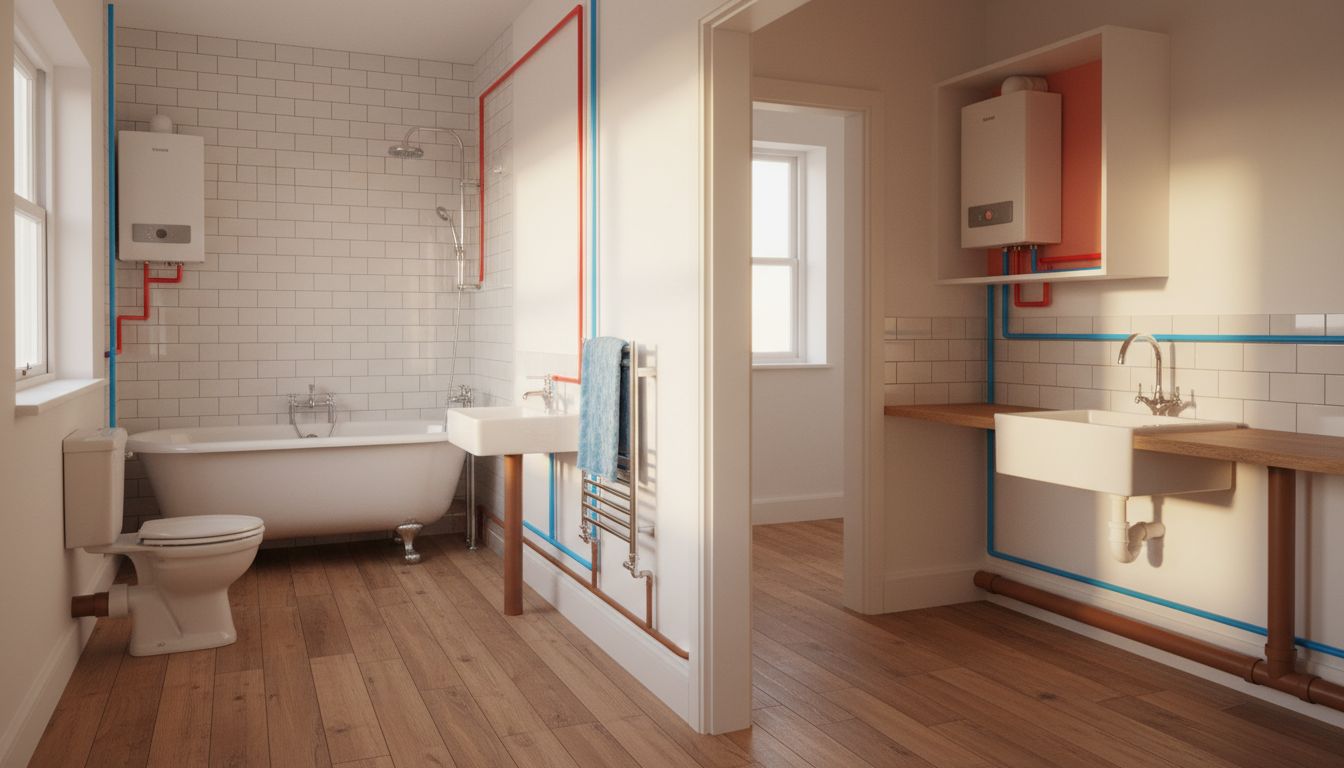
Plumbing Plans: How to Create and Use a Whole House Diagram
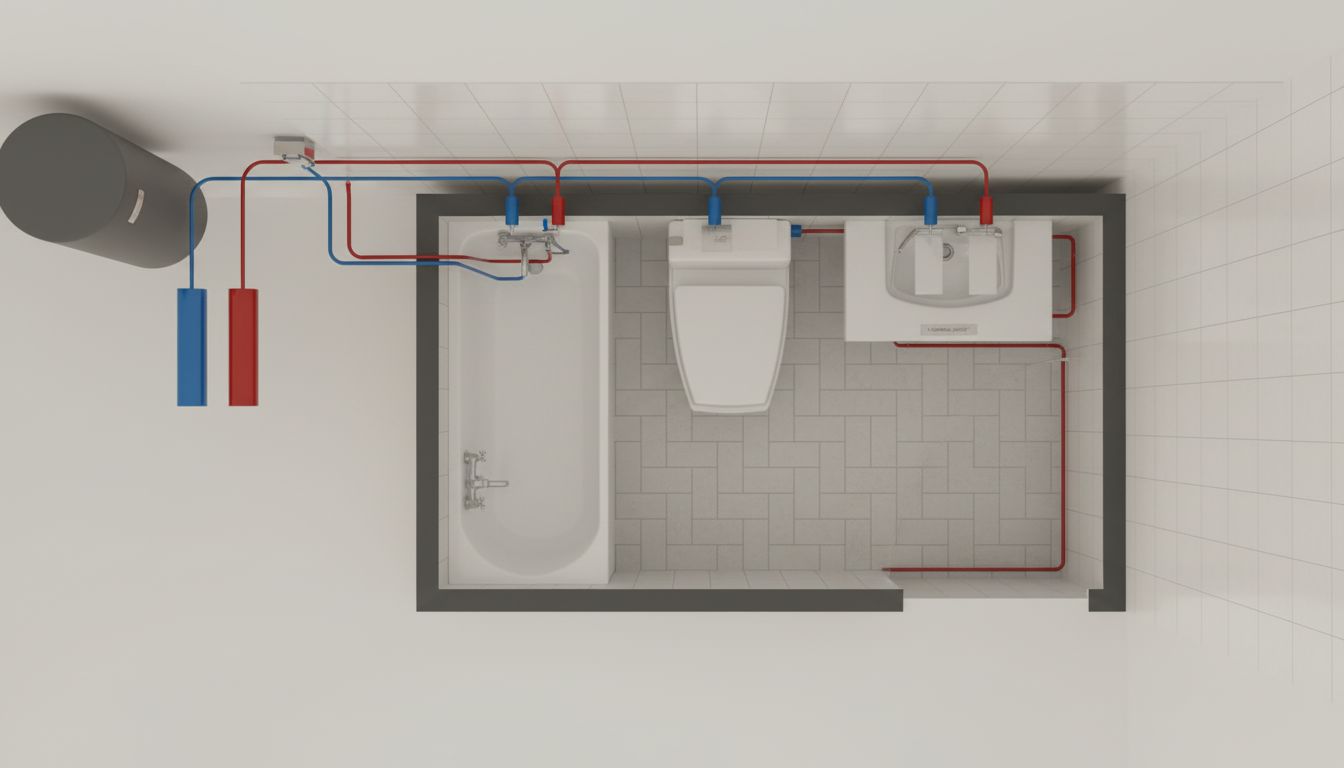
Plumbing plans are the foundation for any renovation, new construction, or insurance documentation project involving your home’s water systems. A…
Plumbing plans are the foundation for any renovation, new construction, or insurance documentation project involving your home’s water systems. A…
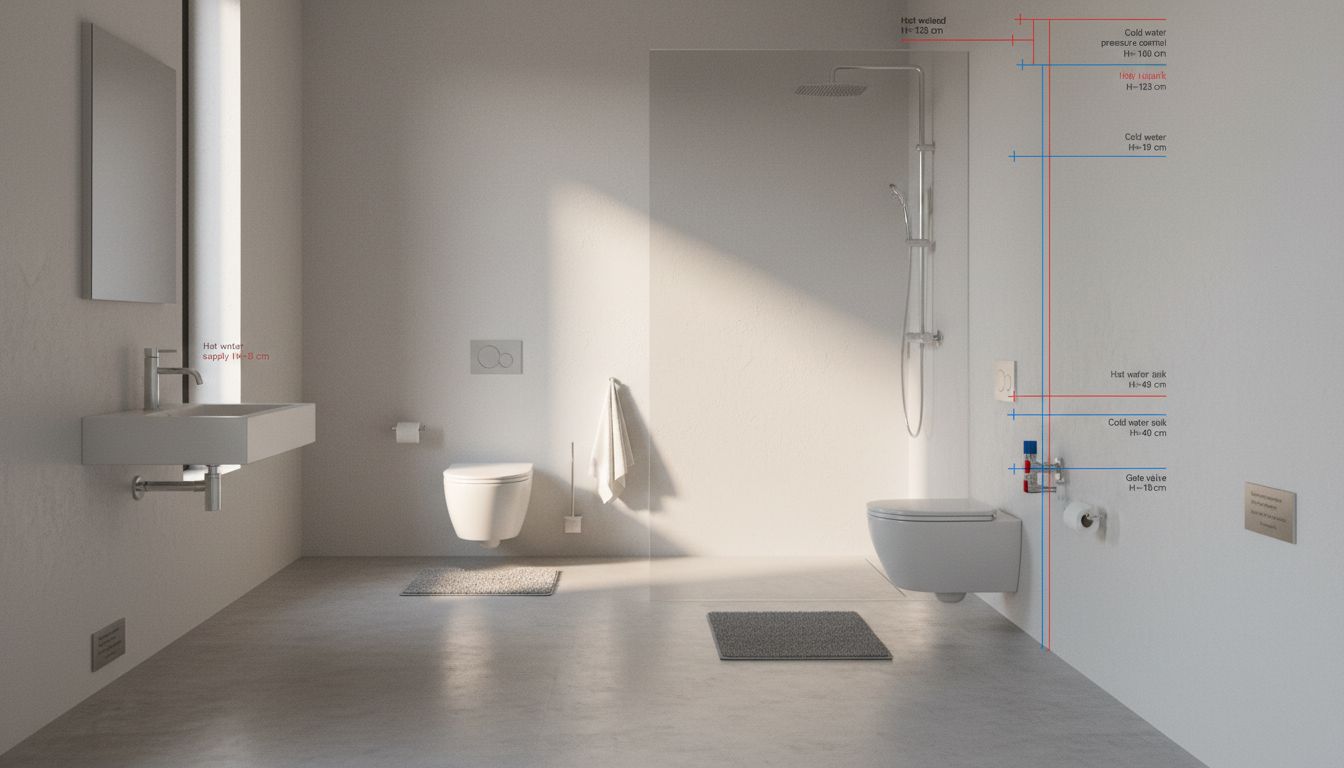
A shower plumbing diagram is the map you need before opening any wall in a bathroom renovation. It shows where…
Plumbing blueprints are the technical drawings that show where every supply line, drain, vent, and fixture connects in a building.…
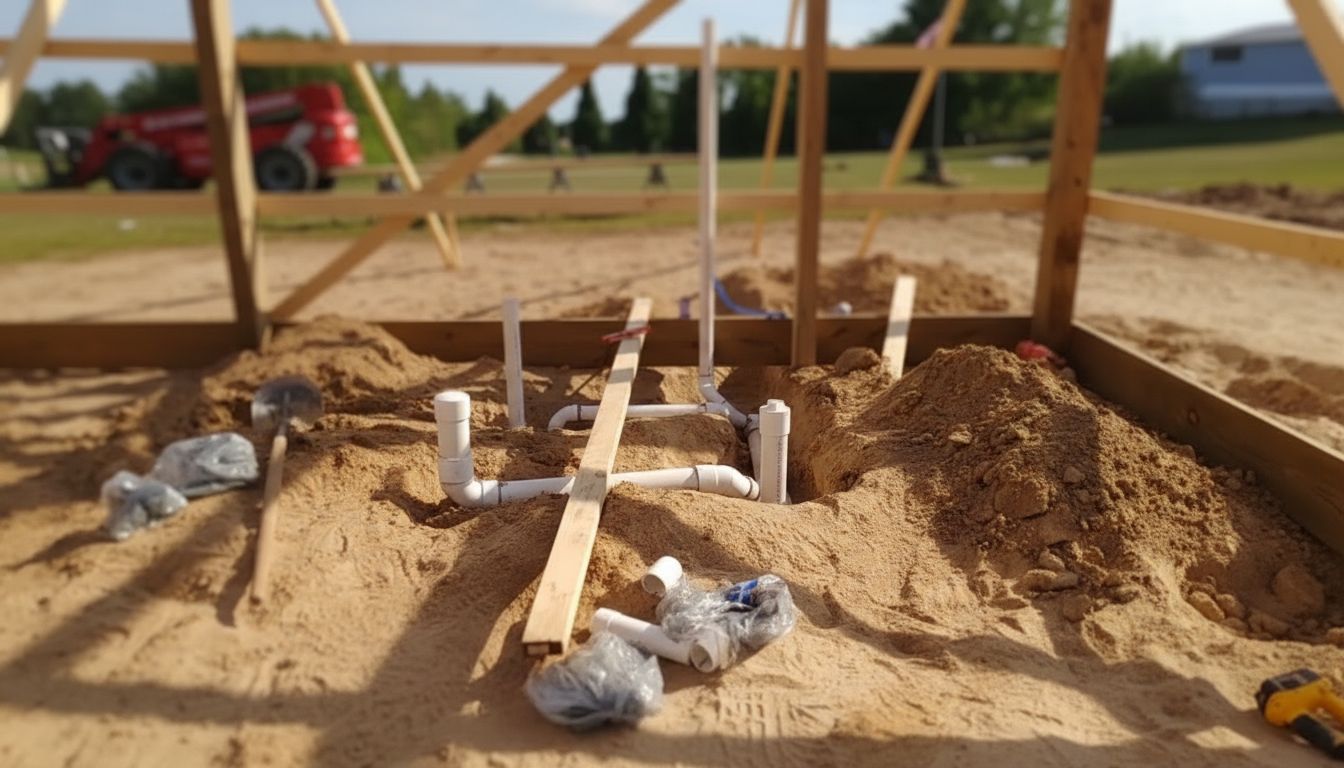
Rough in plumbing is the phase of construction where all the pipes, drains, and vents get installed inside walls and…
A kitchen sink plumbing diagram is your planning document for any kitchen renovation that touches the sink area. Whether you’re…
Plumbing design determines where every pipe in a building runs before a single hole is cut. A double kitchen sink…
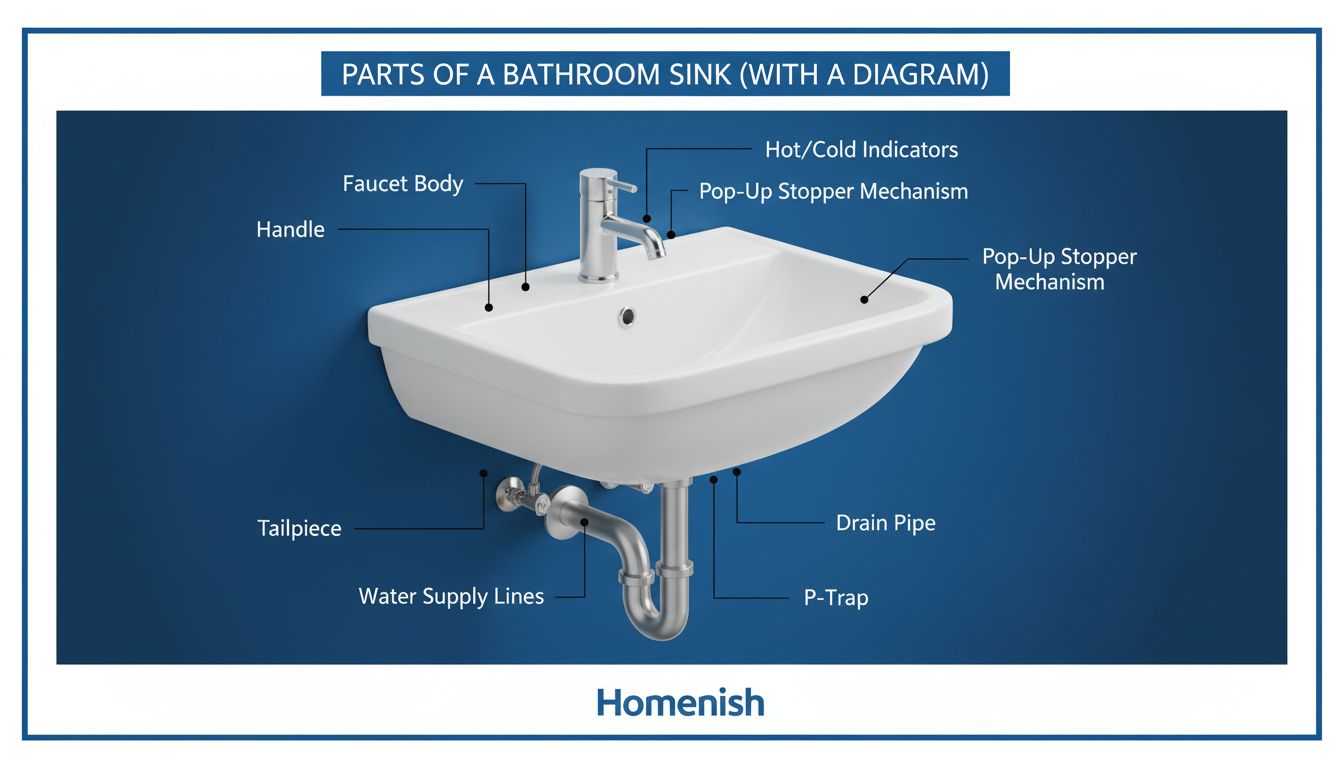
An under sink plumbing diagram shows the complete connection between the sink drain, P-trap, and wall or floor drain connection…
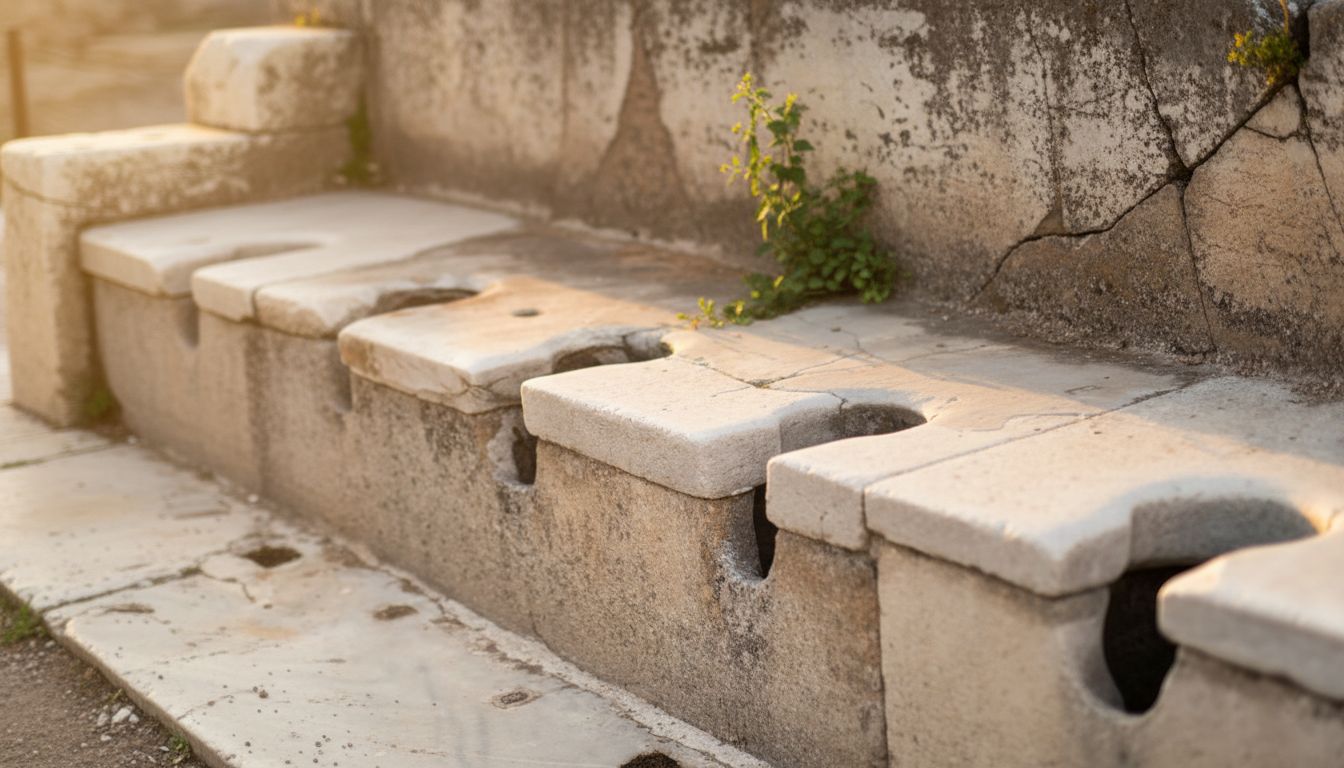
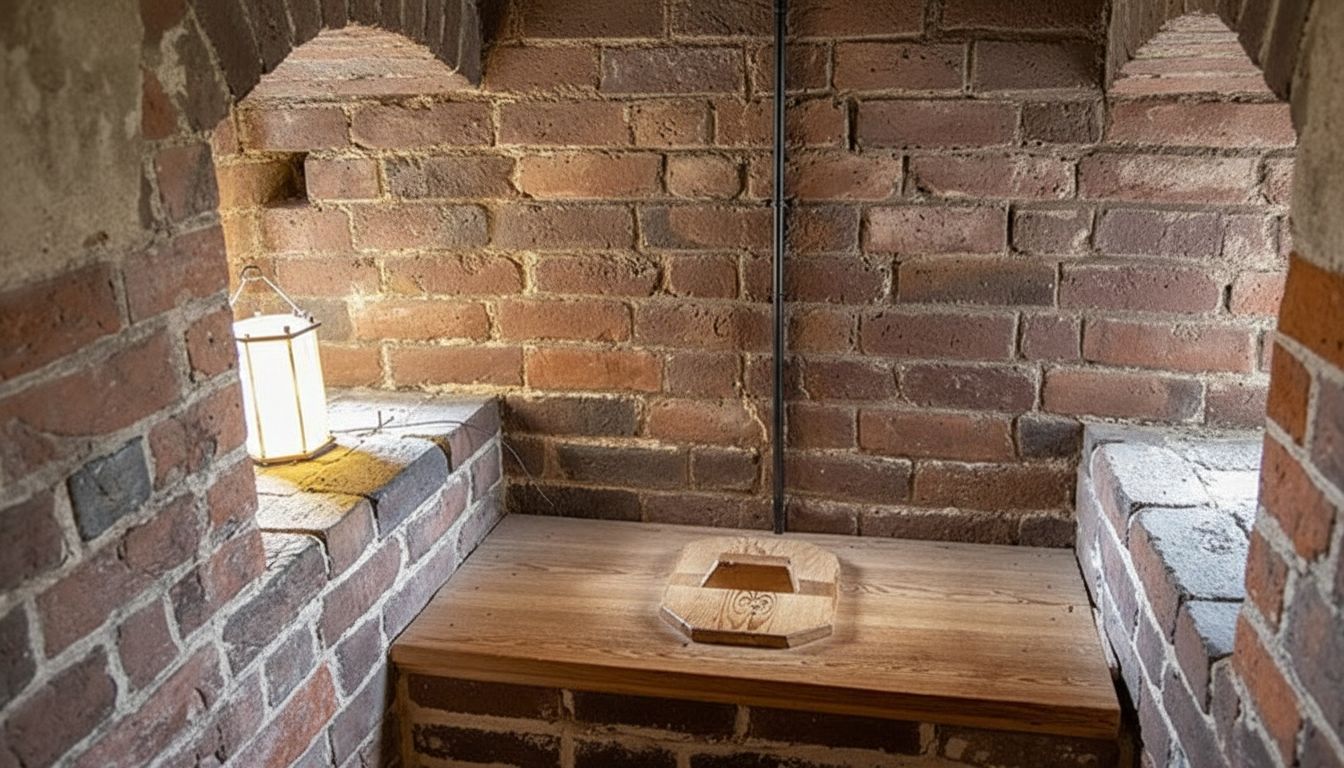
When was indoor plumbing invented depends on how you define the term. When did indoor plumbing start in a rudimentary…
Questions about who invented plumbing and who invented indoor plumbing tend to surface when you’re elbow-deep in a pipe repair…
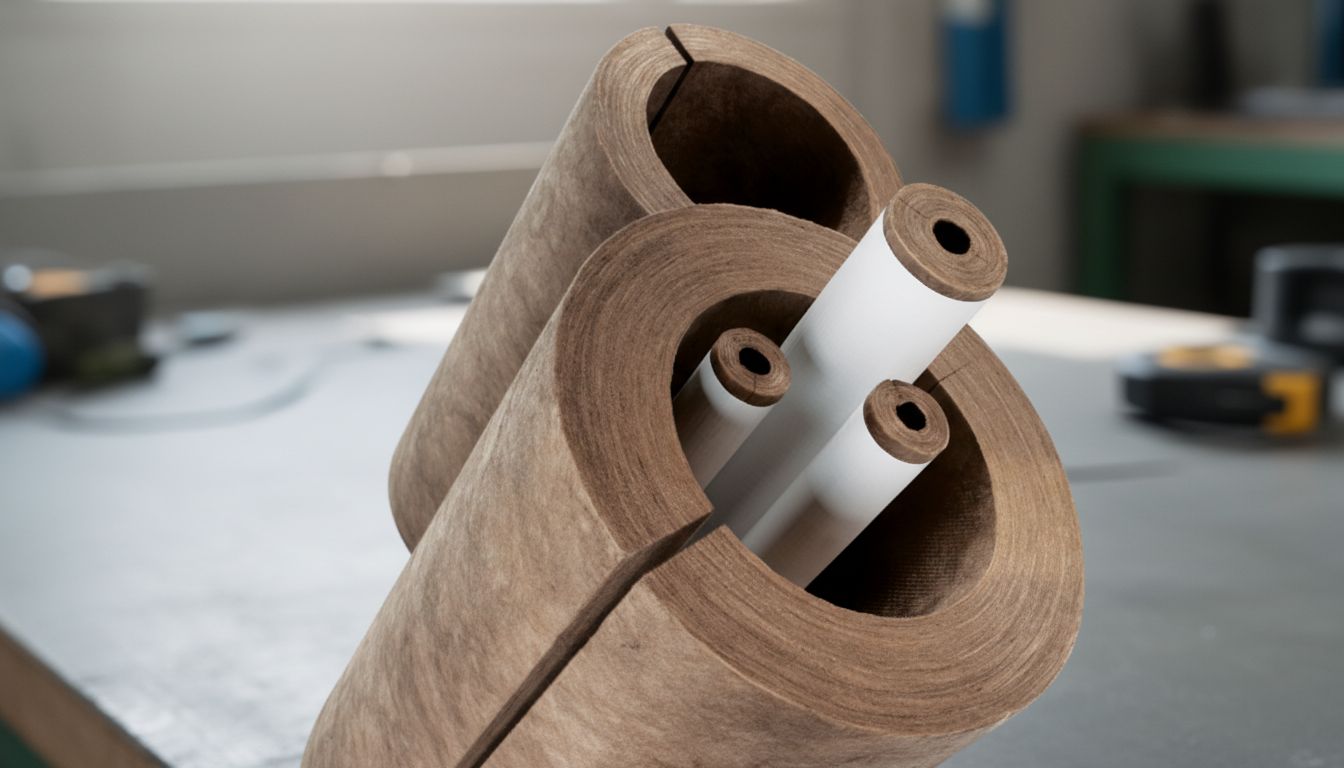
Fiberglass pipe insulation is the most widely used insulation product for plumbing and mechanical systems in residential, commercial, and industrial…